

- Council rates - $869.09/qtr
- Water rates - $216.53/qtr
Mount Keira 18 Cato Place |
- 6
- 5
- 9
Prestige Living | 5,506m² | Adjoining Reserve
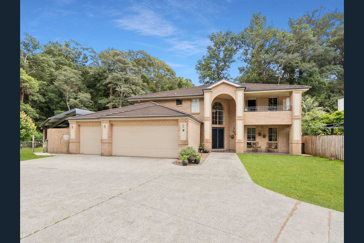
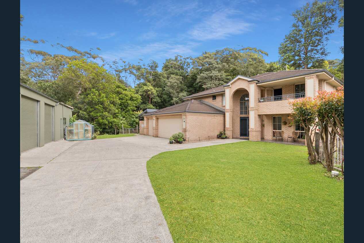
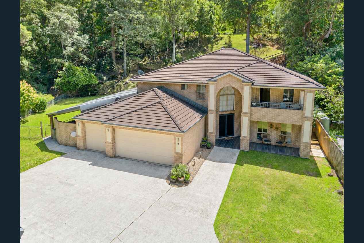
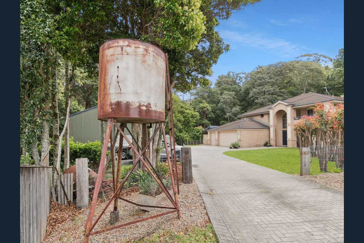
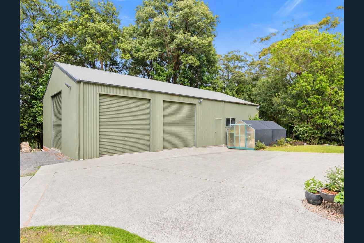
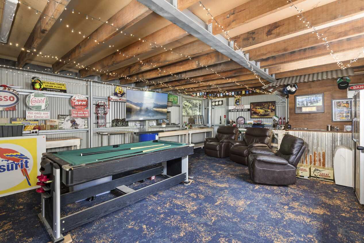
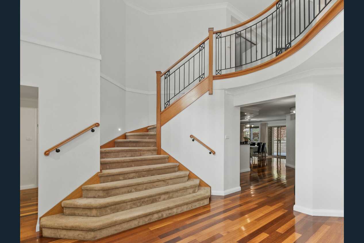
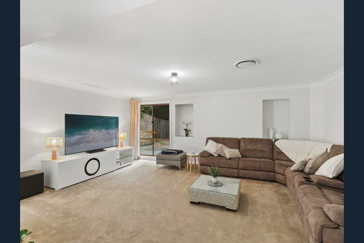
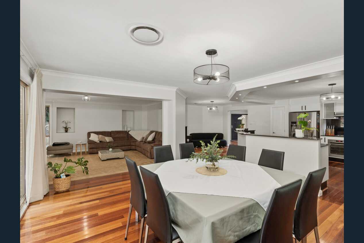
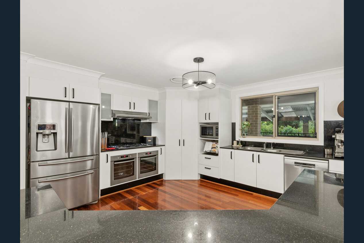
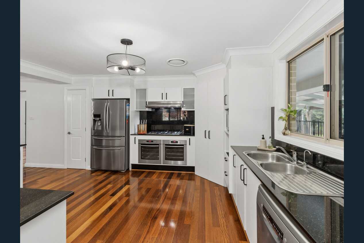
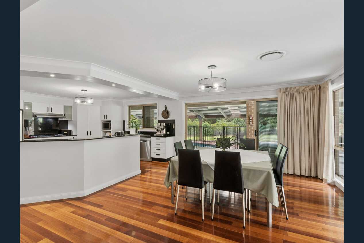
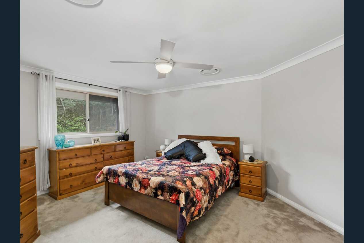
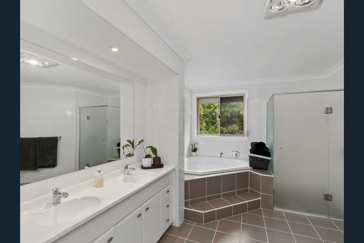
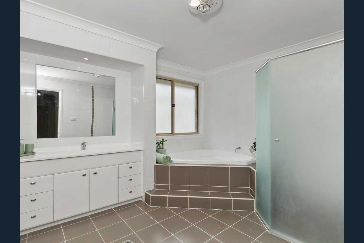
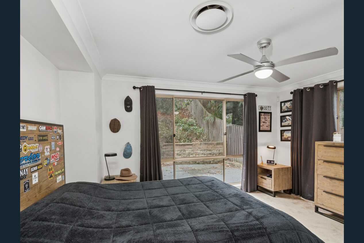
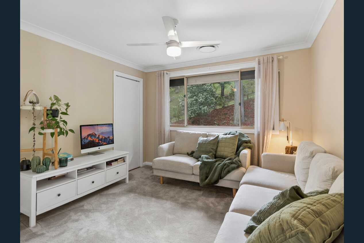
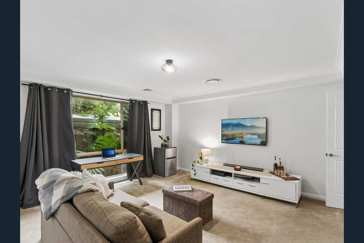
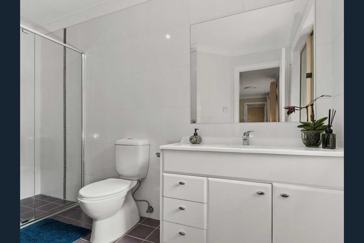
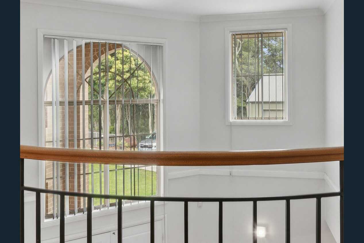
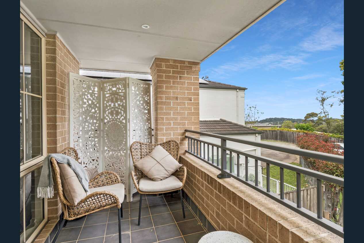
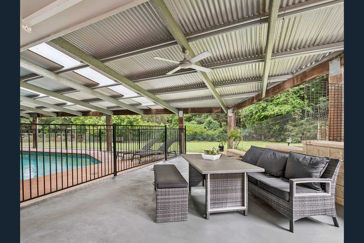
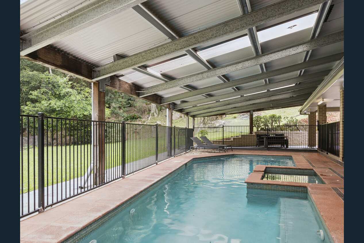
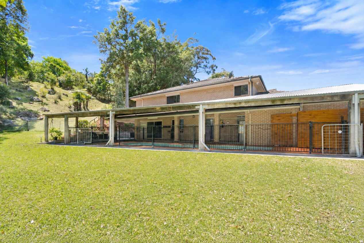
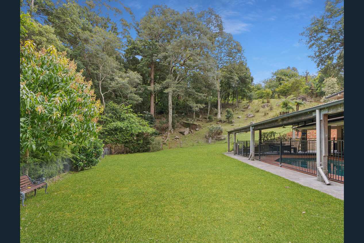
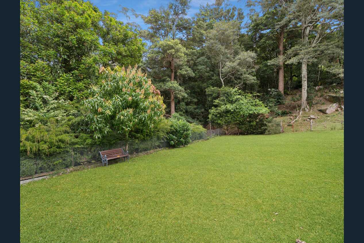
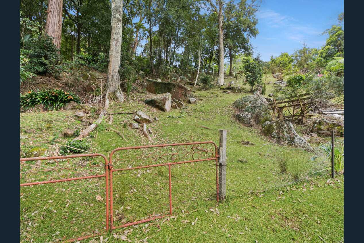
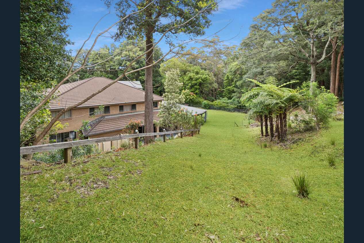
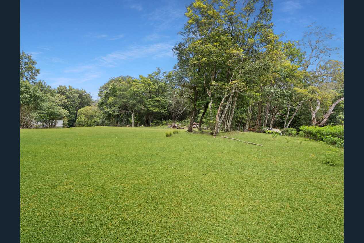
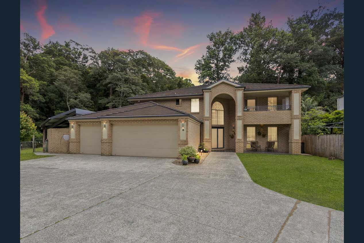
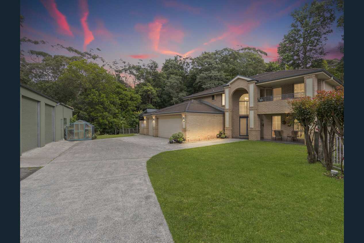
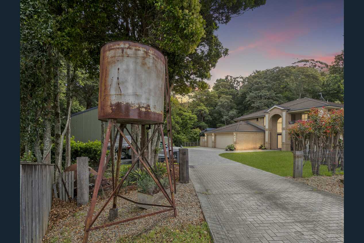
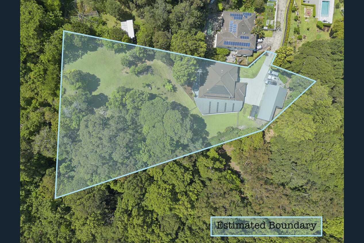
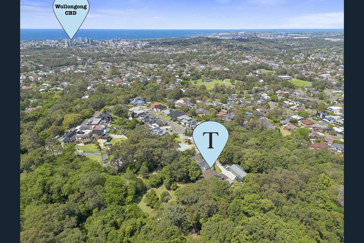
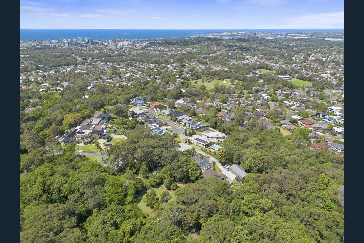
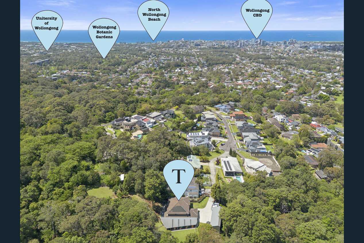
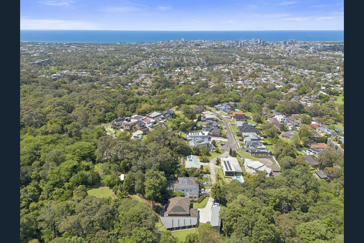
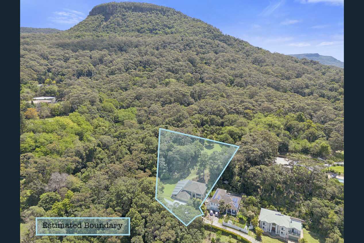
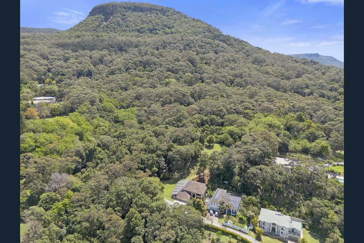
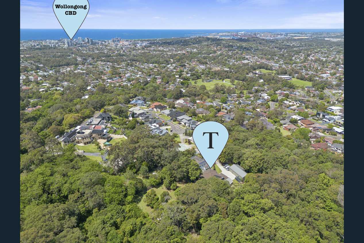
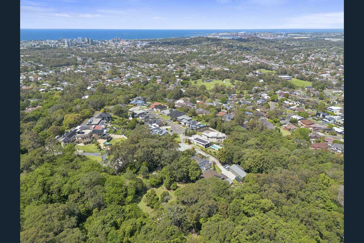
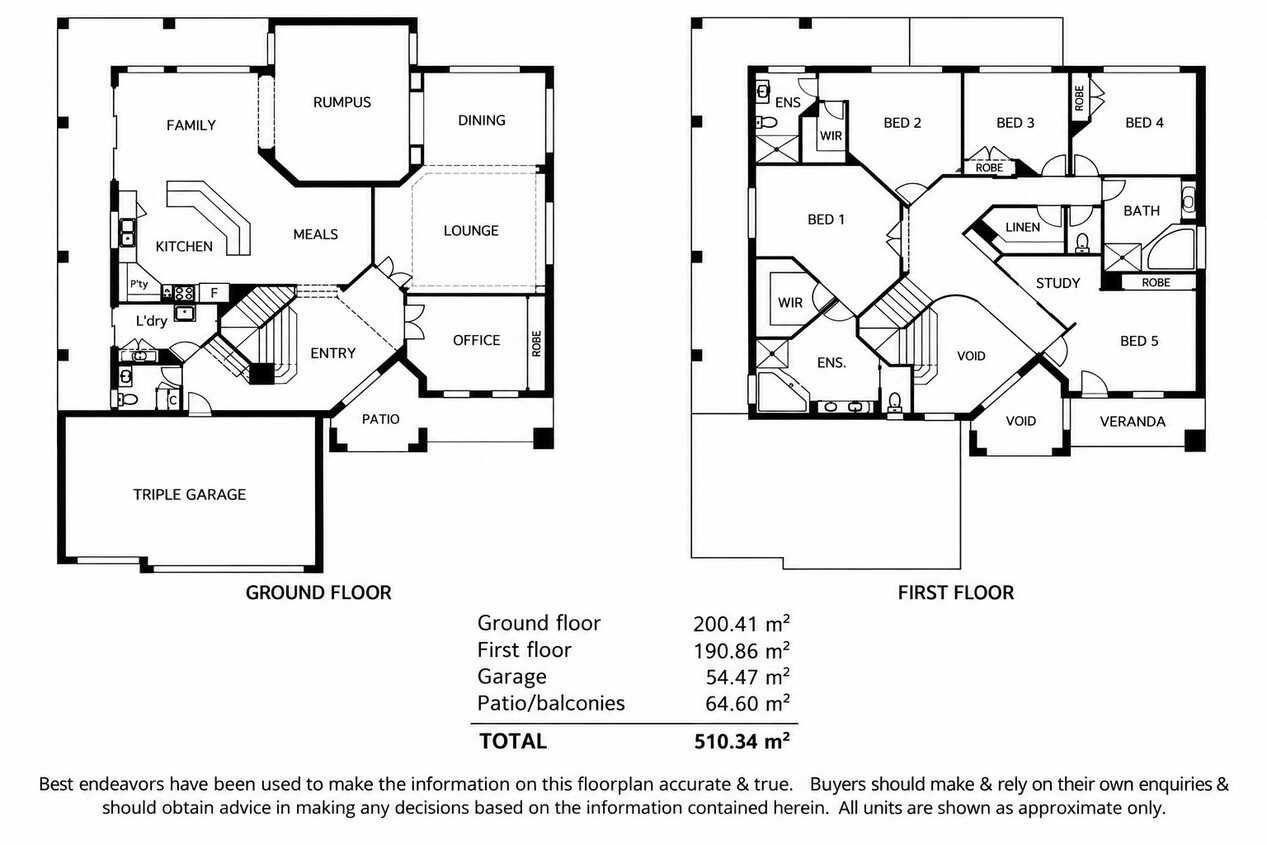
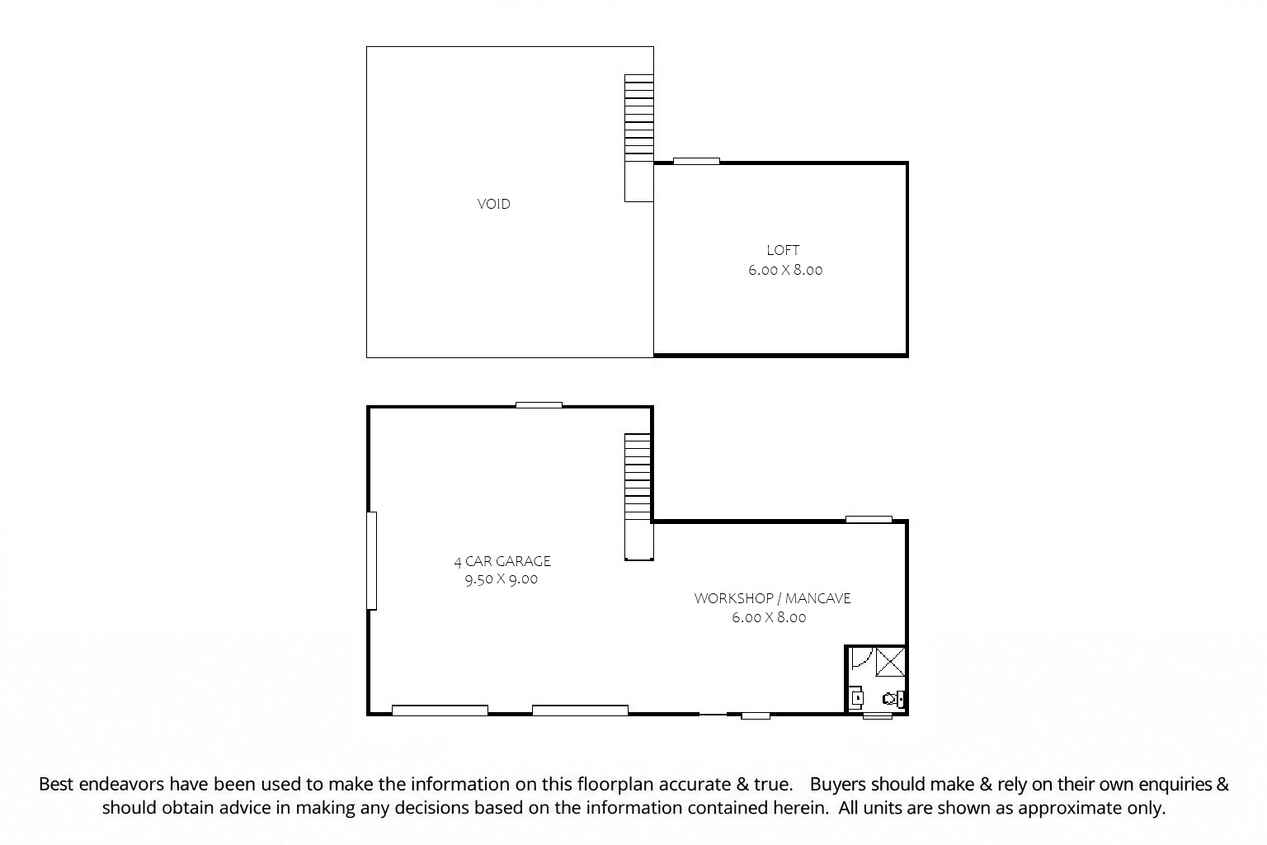
Privately tucked away at the end of a cul-de-sac, accessed via its own private driveway, this exceptional acreage property offers a rare opportunity to embrace space, privacy and a lifestyle surrounded by nature.____Set on an expansive 5,506m² parcel adjoining reserve, the property combines an impressive two-storey residence with outstanding outdoor living, extensive garaging and a substantial separate work shed — creating an exceptional offering for families, tradespeople, hobbyists or those simply seeking room to breathe.____Inside, the home delivers generous proportions and a versatile layout designed to accommodate both everyday family life and entertaining on a larger scale. Multiple living zones include a spacious family room, rumpus room, separate lounge and dedicated office, providing flexibility for families of all ages and stages.____The well-appointed kitchen forms the heart of the home, connecting with the adjoining meals and dining areas to create a natural gathering place for family and friends. Upstairs, five bedrooms are complemented by two ensuites, a main bathroom and a central study area, offering excellent accommodation and privacy for a growing family. A ground-floor powder room adds further convenience.____Step outside and discover the lifestyle on offer. The covered outdoor entertaining area overlooks the swimming pool and adjoining spa, providing the perfect setting for summer afternoons, weekend barbecues and relaxed gatherings with family and friends. Beyond, the expansive grounds offer space to explore, play and enjoy the natural surroundings, with the adjoining reserve adding to the property's sense of privacy and connection to nature.____For those needing more than just a home, the separate work shed is a standout feature. Measuring approximately 181.5m², it incorporates a substantial four-car garage, dedicated workshop/man cave and a generous loft, providing exceptional versatility for vehicles, equipment, projects, storage or hobbies.____With a triple garage attached to the residence, extensive additional shedding and a peaceful, private setting, this is a property that offers possibilities well beyond the ordinary.____Property highlights include:__•_Expansive 5,506m² parcel adjoining reserve__•_Private driveway access at the end of a quiet cul-de-sac__•_Substantial two-storey residence with five upstairs bedrooms__•_Main bedroom with walk-in robe and ensuite__•_Two ensuites, main bathroom and ground-floor powder room__•_Multiple living zones, including family, rumpus and separate lounge rooms__•_Dedicated home office downstairs and upstairs study area__•_Well-appointed kitchen with adjoining meals and dining areas__•_Covered outdoor entertaining overlooking the swimming pool and spa__•_Triple garage attached to the residence__•_Separate 181.5m² work shed with four-car garage, workshop/man cave and loft__•_Peaceful natural setting with exceptional space and privacy____A property that delivers the freedom of acreage living, the comfort of a substantial family home and the versatility of exceptional additional facilities — all in one private and peaceful setting.____An opportunity to secure a truly distinctive lifestyle property, with room for the family, space for your passions and a natural backdrop to enjoy for years to come.____For further information or to arrange an inspection, contact:__John – 0409 612 000__john@tismaandco.com.au____Riley – 0467 612 000__riley@tismaandco.com.au____Follow us on Facebook and Instagram for all our latest preview listings.____Rates
Land Area
- 5506 sqm (approx)
Building Size
- 510.34 sqm (approx)
Open
View By Appointment
Price
CONTACT AGENT
Documents
Contact the agent